Garden design & landscaping in Chichester
From initial ideas to a beautifully considered garden
When Mr & Mrs Causley approached Green Retreats Landscapes to transform their garden in Donnington, Chichester, they already had some clear ideas about the materials and overall quality they were looking for.
They were particularly keen on porcelain paving, while Rich from Green Retreats Landscapes suggested introducing rustic clay pavers to bring additional colour, character and texture to the scheme.
What followed was a collaborative design process, with ideas explored, refined and adapted before arriving at the final design – a beautiful, curved garden that feels natural, spacious and carefully connected to the house.
:
Understanding how the garden would be used
Every Green Retreats Landscapes project begins with a conversation.
Before putting pen to paper – or creating a SketchUp model – we talk to the clients about how they want to use their garden, what they like and dislike, and the style they would prefer.
Should the garden have strong, straight lines and a contemporary feel? Or would sweeping curves and a softer, less formal layout work better?
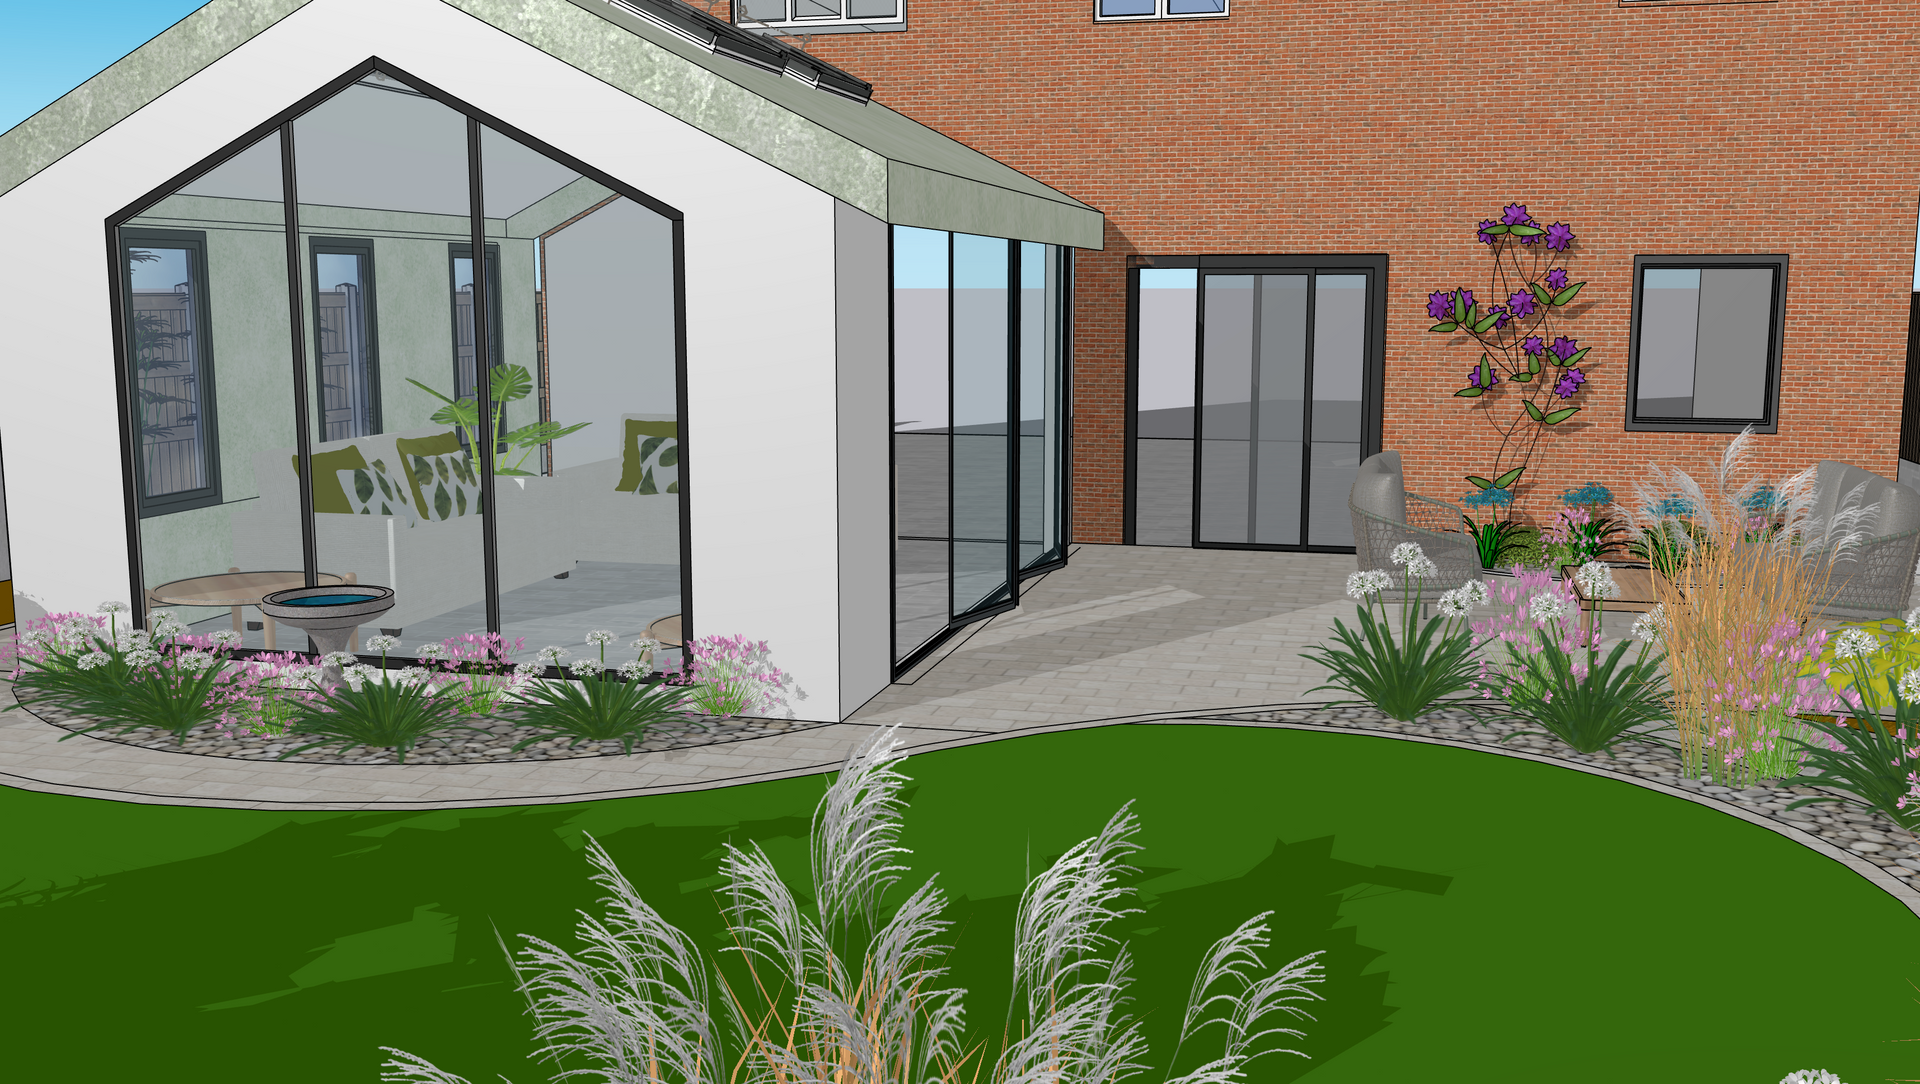
Once the garden had been measured and photographed, the house, boundaries and features that were to remain were accurately recreated to scale in SketchUp.
From there, different ideas could be explored visually before settling on the final direction.
Exploring the design
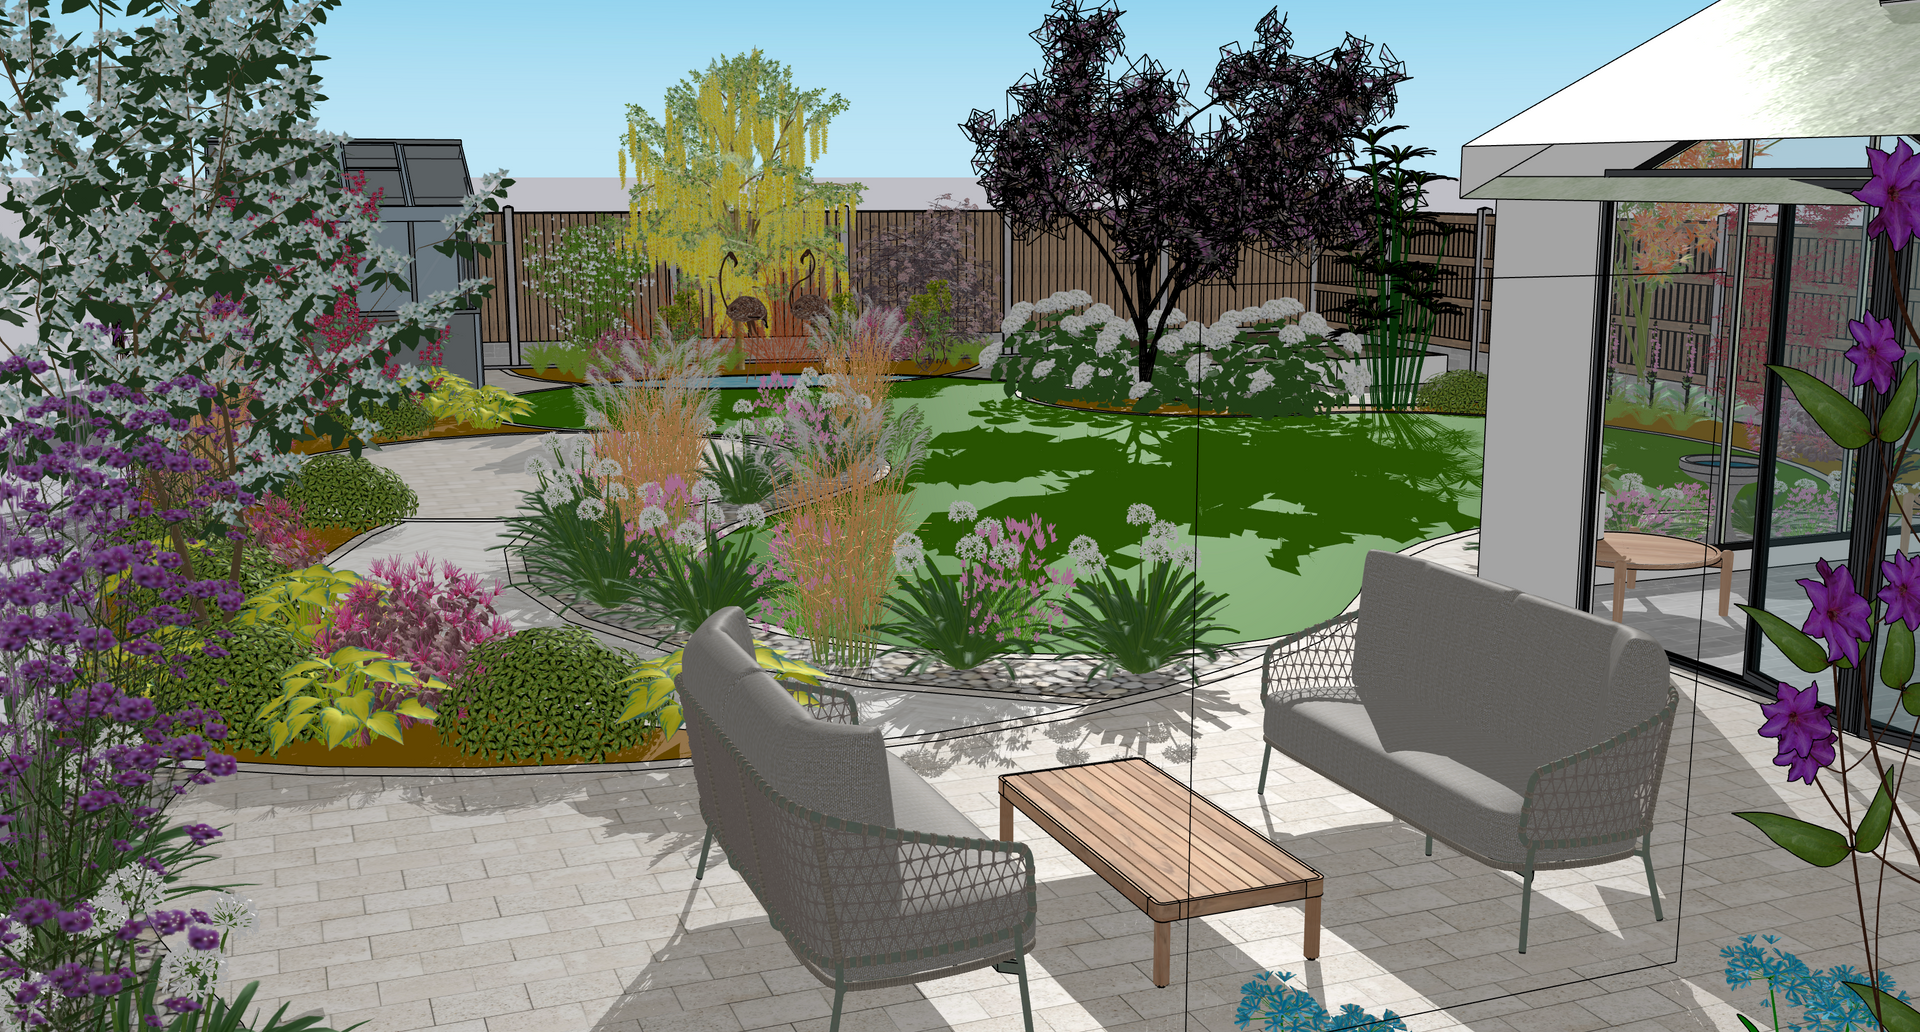
The initial SketchUp designs explored a more formal layout, including a square lawn.
However, after discussing the options, the design evolved. The final scheme introduced a curved lawn and sweeping lines, creating a softer and more natural flow through the garden.
Showing the different SketchUp designs gives a fascinating insight into how the finished garden developed.
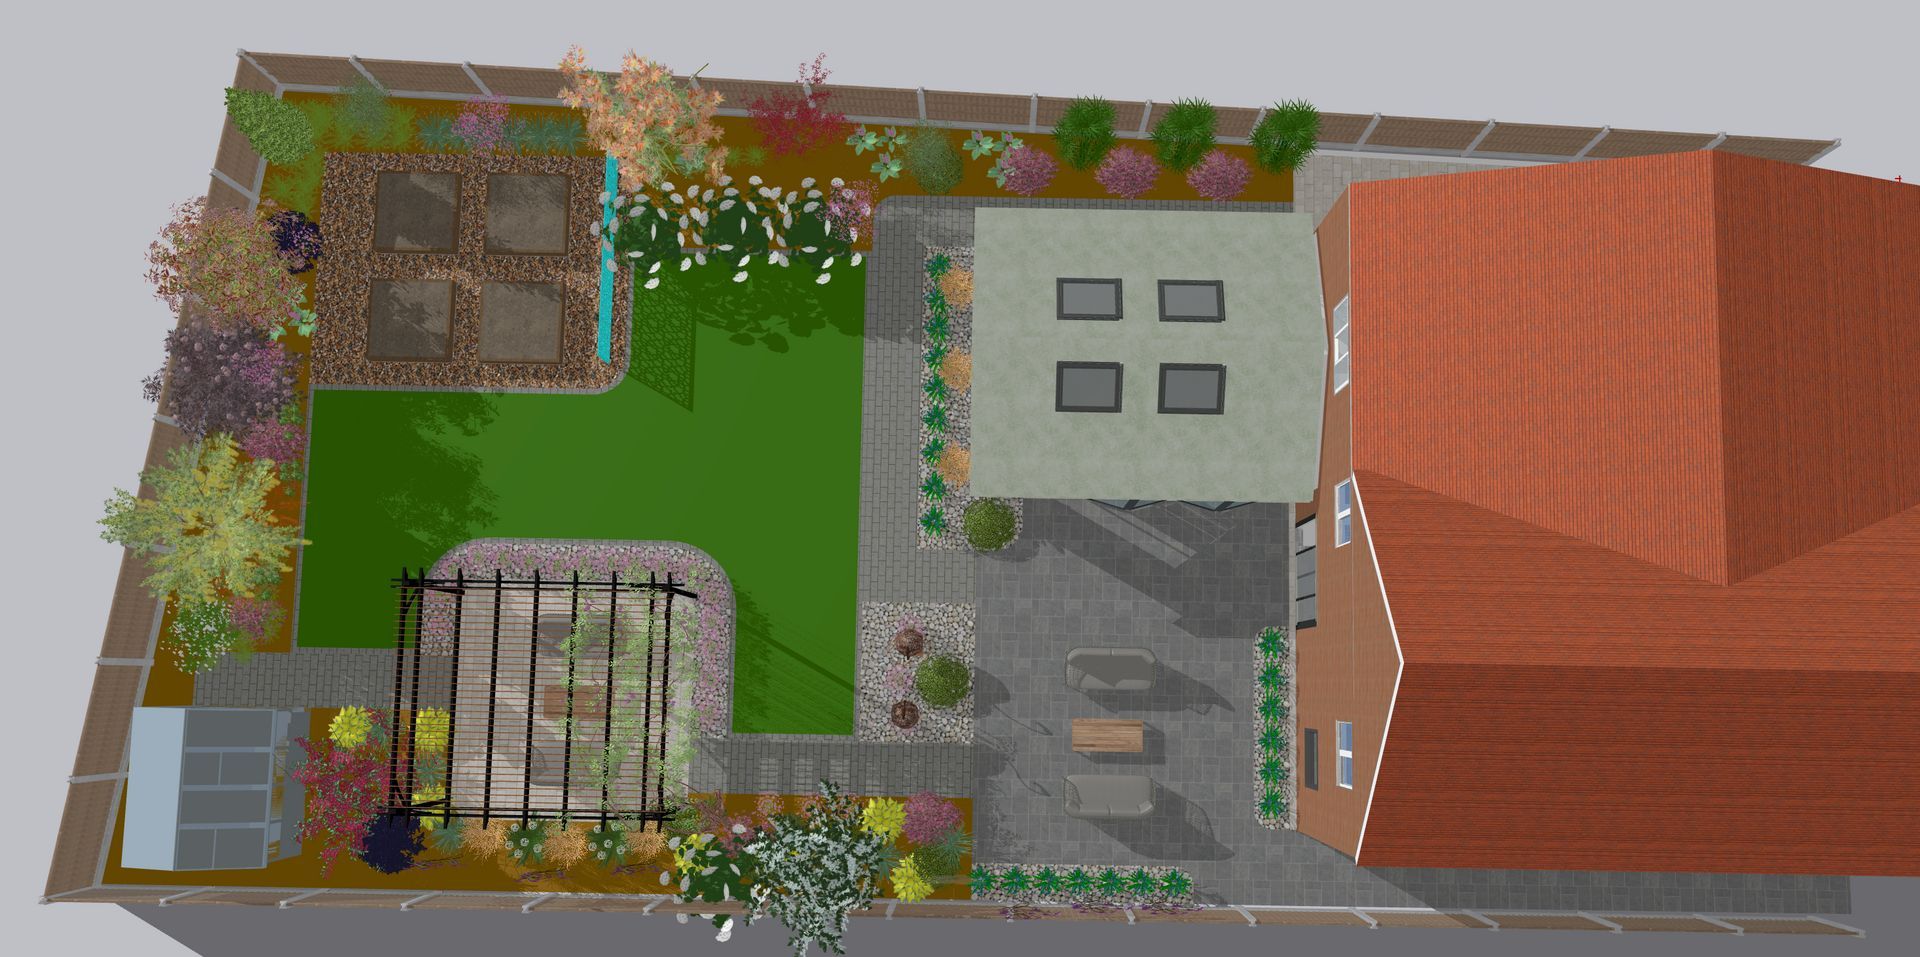
Design idea 1 – A more formal approach
One of the initial concepts featured a square lawn and a more structured layout. While this provided a clean and contemporary appearance, it wasn't ultimately the right solution for the space.
Design idea 2 – Exploring another option
A second concept was also developed, allowing the clients to compare different layouts and consider how the garden would feel and function.

The final design – sweeping curves
The final design moved away from the square lawn in favour of a much more flowing layout.
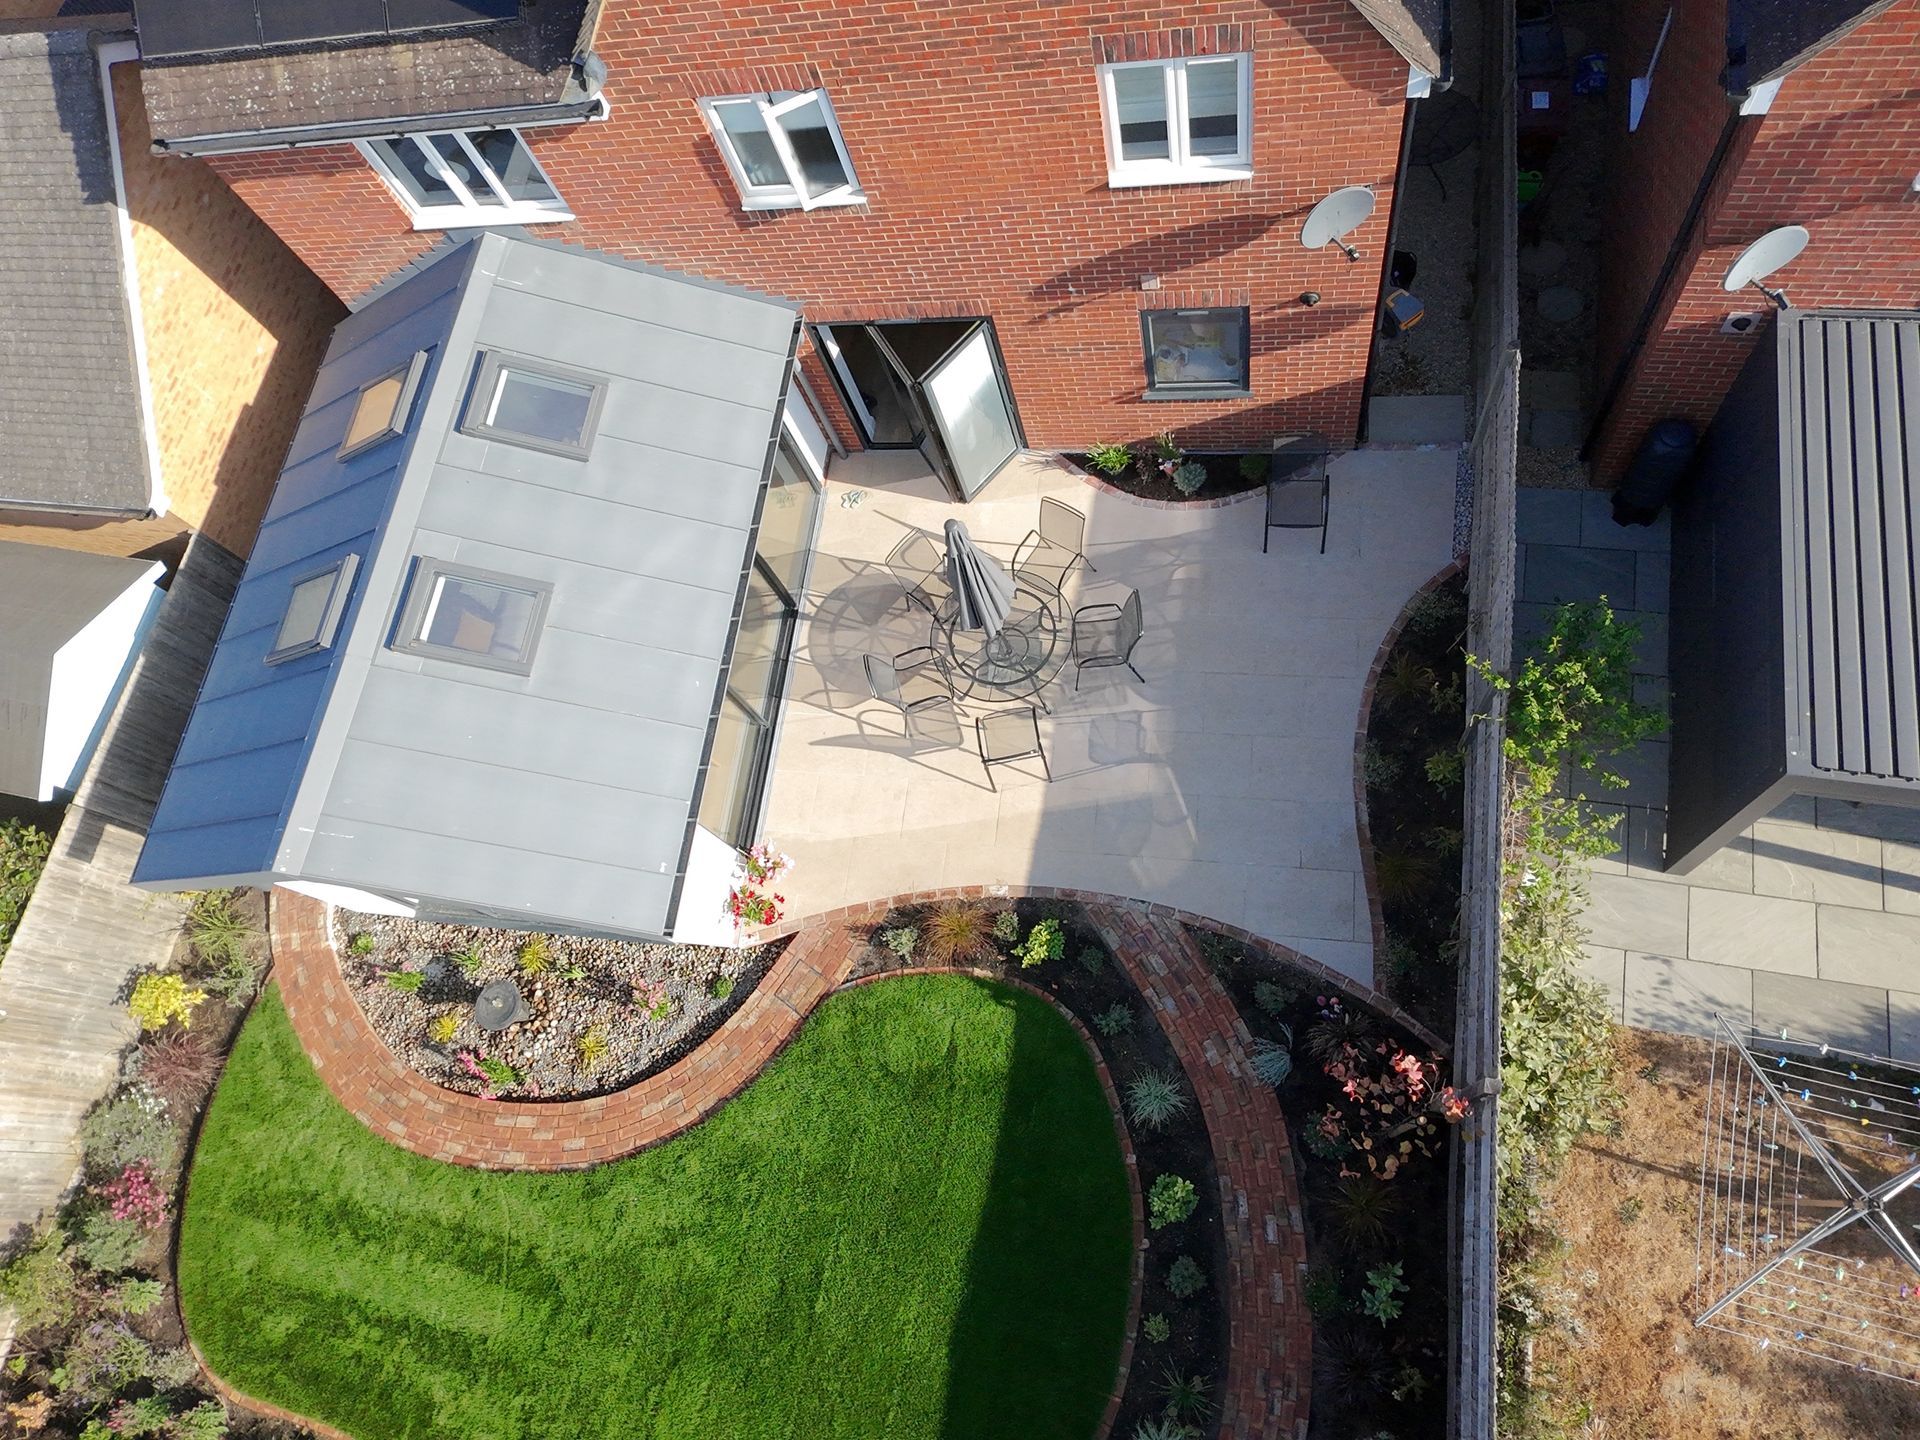
The curved lawn became a key feature, helping to soften the garden and create a more natural transition between the patio, pathways and planted borders.
This is one of the advantages of the Green Retreats Landscapes design process: ideas can be explored and changed before construction begins, giving clients a much clearer understanding of what their finished garden could look like.
A clever approach to levels and soil
One of the key practical challenges was the existing soil. Originally, the plan was to have a step down from the main patio onto the paths and lawn. However, Rich came up with an alternative solution – bringing the different areas of the garden up rather than excavating further down.
This had an important practical benefit. The existing soil was relatively poor, so raising the levels meant that less of it needed to be removed while allowing more suitable, ameliorated imported soil to be brought in.
In total, approximately 40 tonnes of existing material were removed during the project. The lawn area was then prepared with Rootzone topsoil, while Supreme neutral-pH topsoil was used in the borders, providing the right foundation for the new planting.
Porcelain paving meets rustic clay pavers
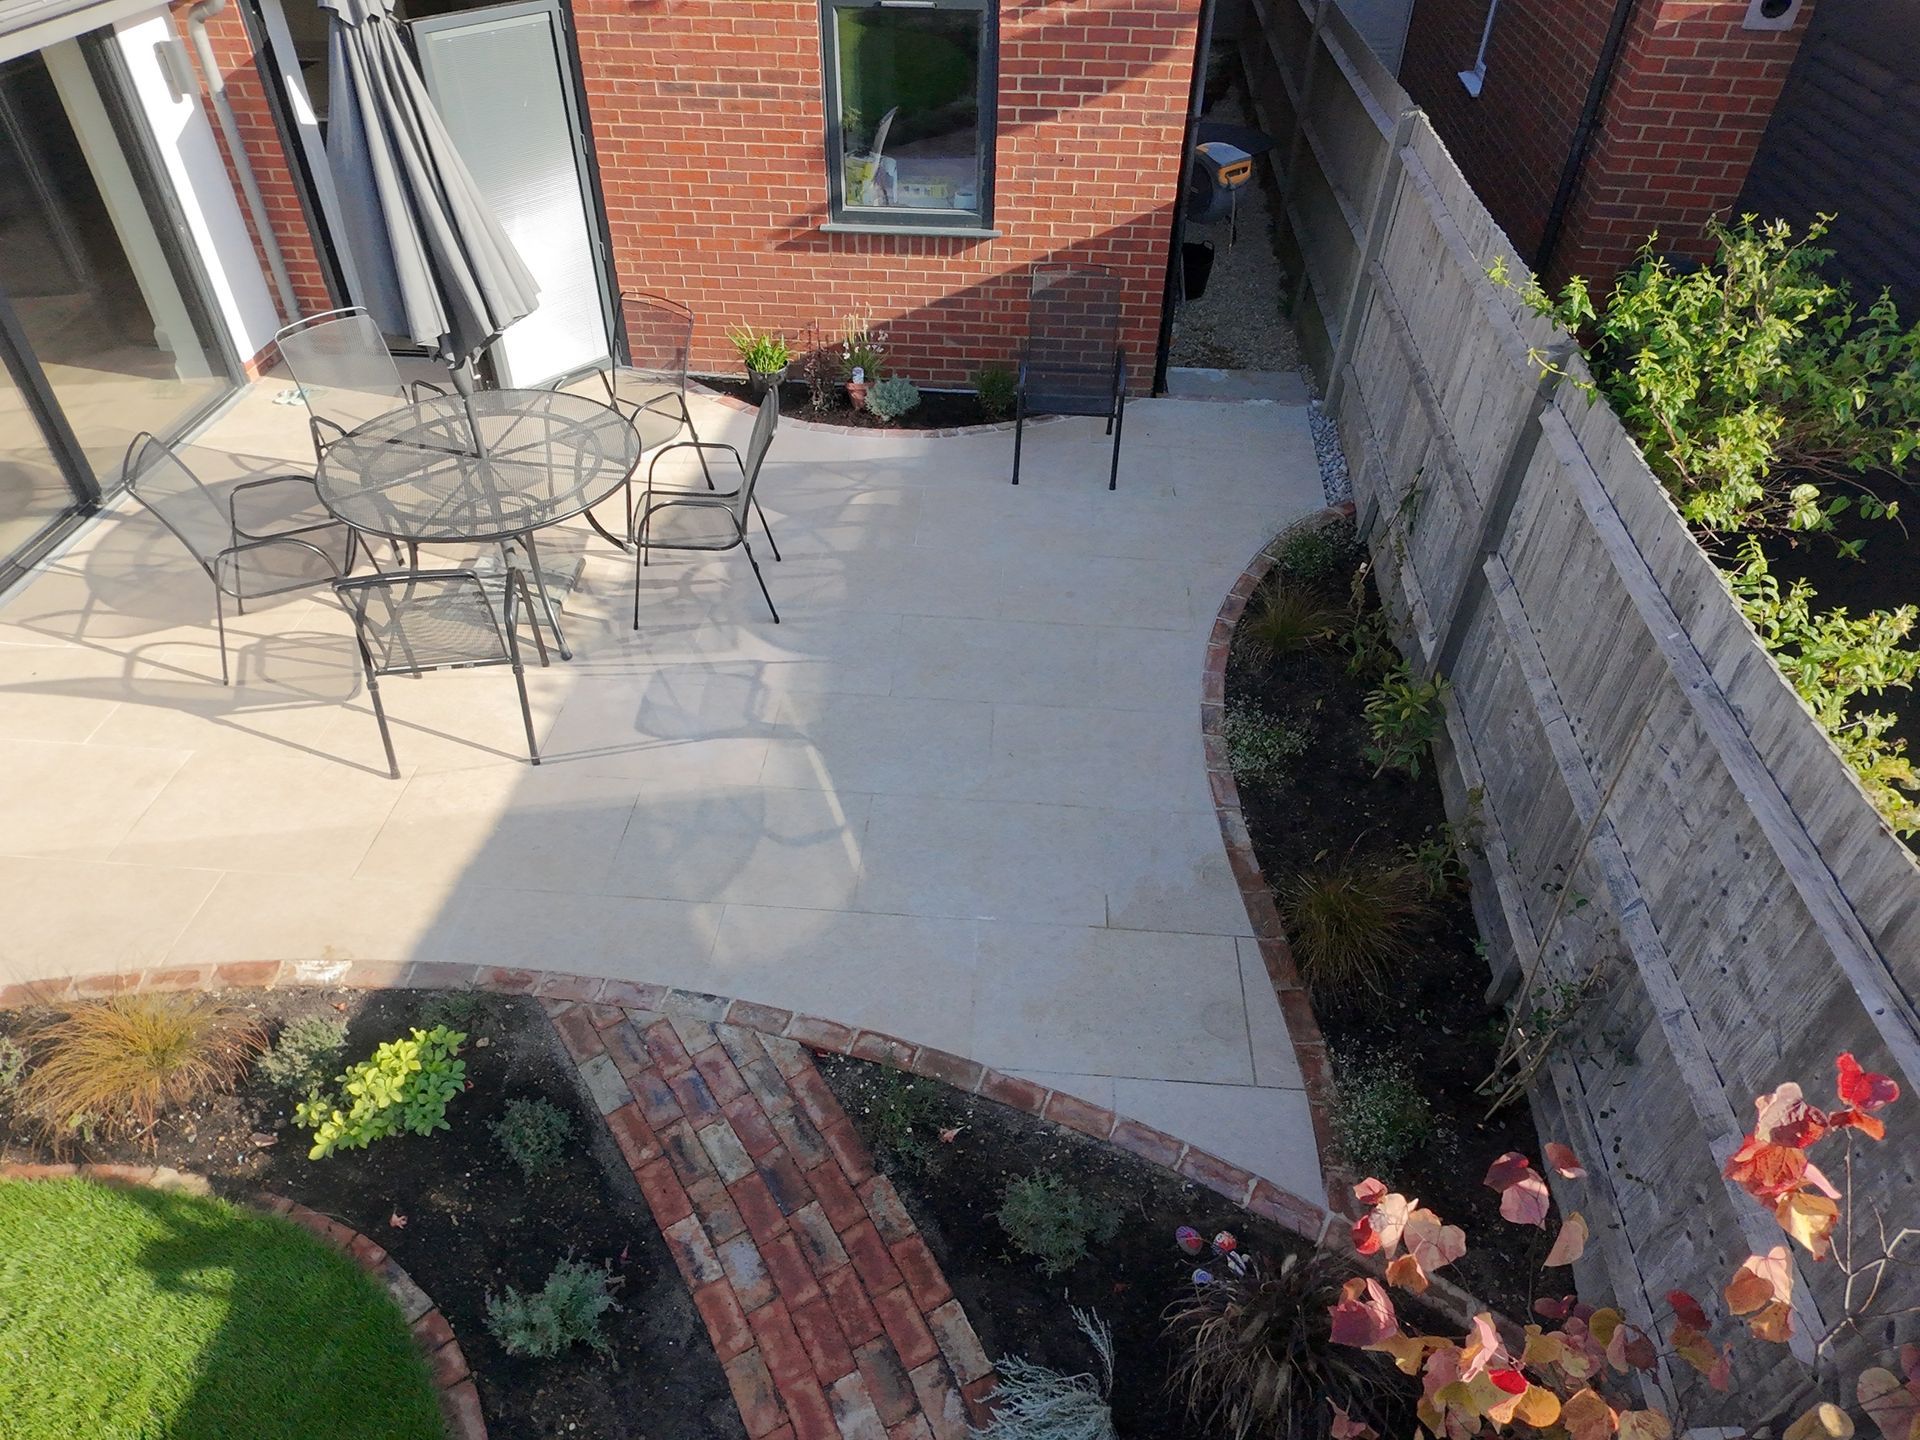
The clients were definite about using porcelain for the main paved areas. We suggested combining this with rustic clay pavers to introduce another material and bring warmth, colour and texture to the design.
The combination creates a more interesting finish than using a single paving material throughout, while helping to define different areas of the garden. The hard landscaping began with the main patio before moving onto the pathways and other paved areas.
The design continues to evolve
Not every idea that appears on the original design makes it into the finished garden – and that's part of the process. The original design included Stork statues positioned within a small pond.
As the project developed, this idea was reconsidered and the pond was removed. Instead, the rear boundary border was increased in size, creating a larger planting area and a stronger green backdrop. It is another example of how the design was adapted to create what ultimately worked best for the garden.
From design to reality
Once the clients were happy with the final design, a detailed breakdown quotation was provided.
Following acceptance and payment of the deposit, the project was scheduled into the Green Retreats Landscapes diary.
Preparing the site
The first stage was to clear the garden of unwanted materials and vegetation. The approved design was then marked out on the ground using marking paint before a walkthrough with the clients.
This is often an eye-opening stage of the process. Seeing the proposed layout physically marked out in the garden gives clients the opportunity to understand the proportions and movement of the design in a way that drawings alone cannot.
It also provides a final opportunity for tweaks and suggestions from both the clients and Rich before construction progresses.
Building the hard landscaping
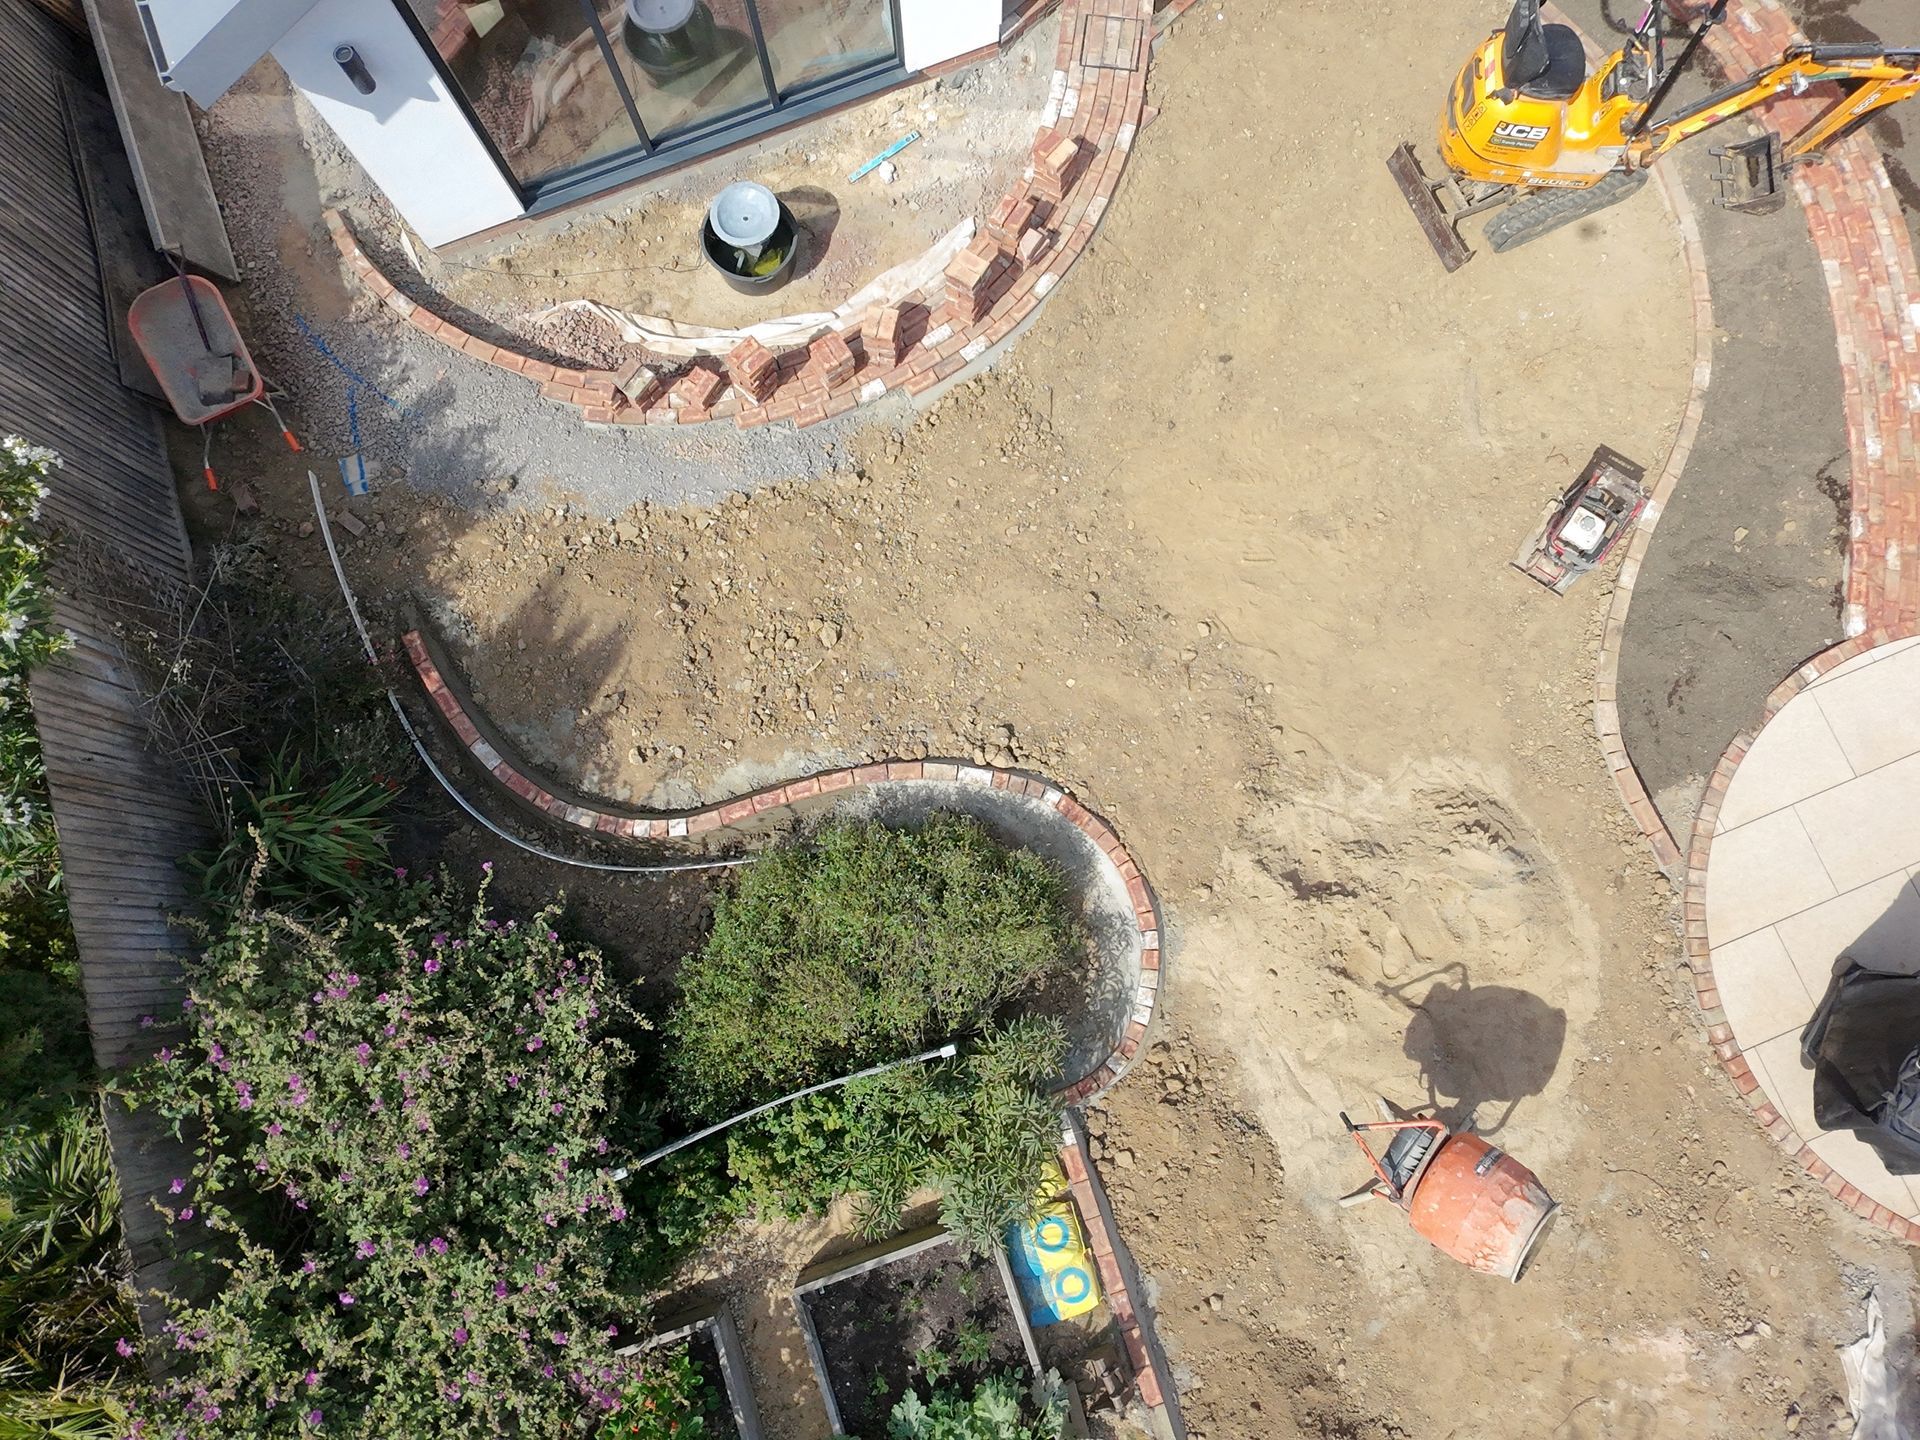
With the layout agreed, work began on the hard landscaping. The main patio was constructed first, followed by the pathways and other paved areas.
Once the hard landscaping was complete, attention turned to the borders and lawn areas. Approximately 40 tonnes of existing material were removed and the ground was prepared with carefully selected topsoil to create the foundations for the new garden.
Planting with a free hand
For this project, Mr & Mrs Causley were happy to give Rich considerable freedom when it came to choosing the planting.
Once the plants arrived on site, they were initially left in their pots and positioned around the garden. Another walkthrough then took place with the clients. This provided an opportunity to discuss each plant, its eventual size, growing habits and position within the overall scheme before anything was planted.
It's a simple but important part of the process – ensuring that the planting works not only visually but also in the long term.

The finished garden
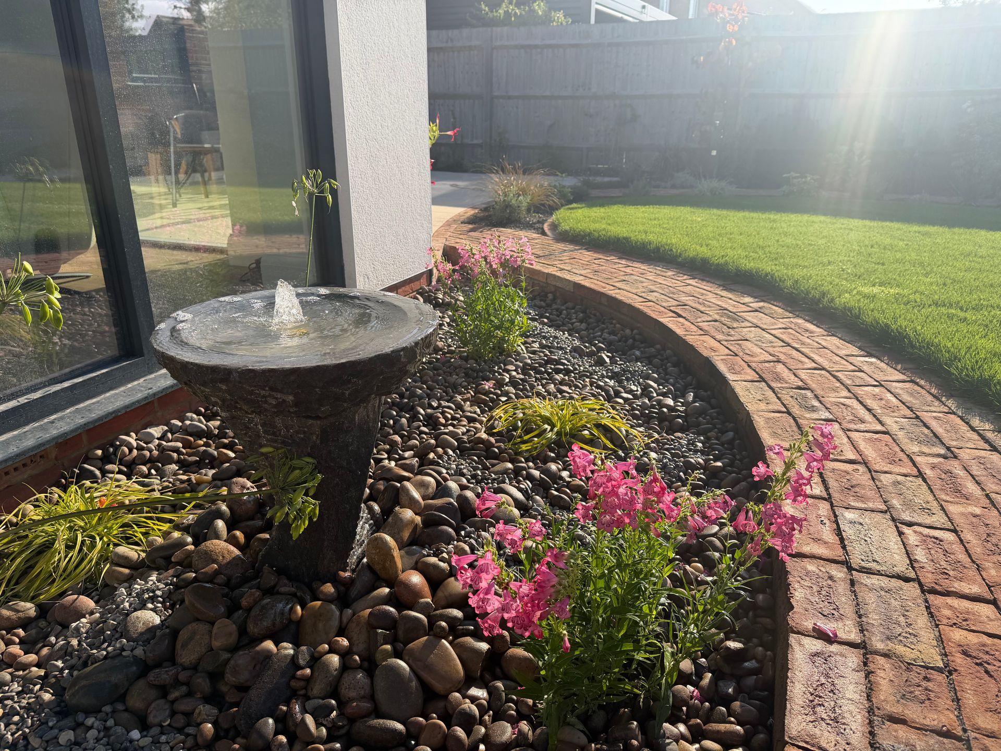
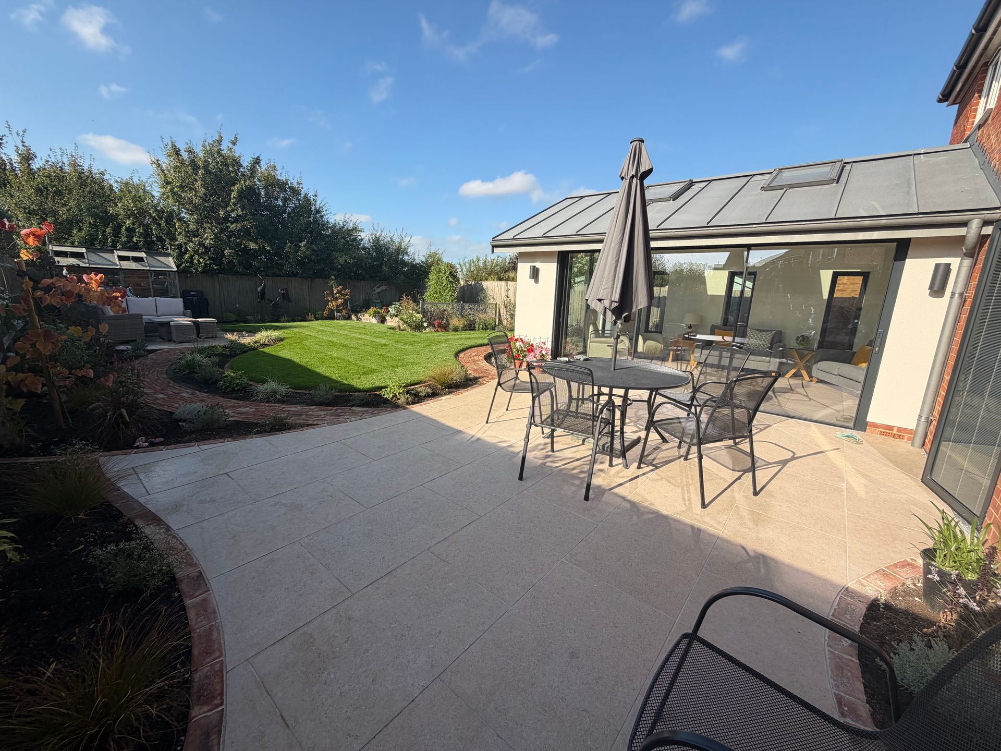
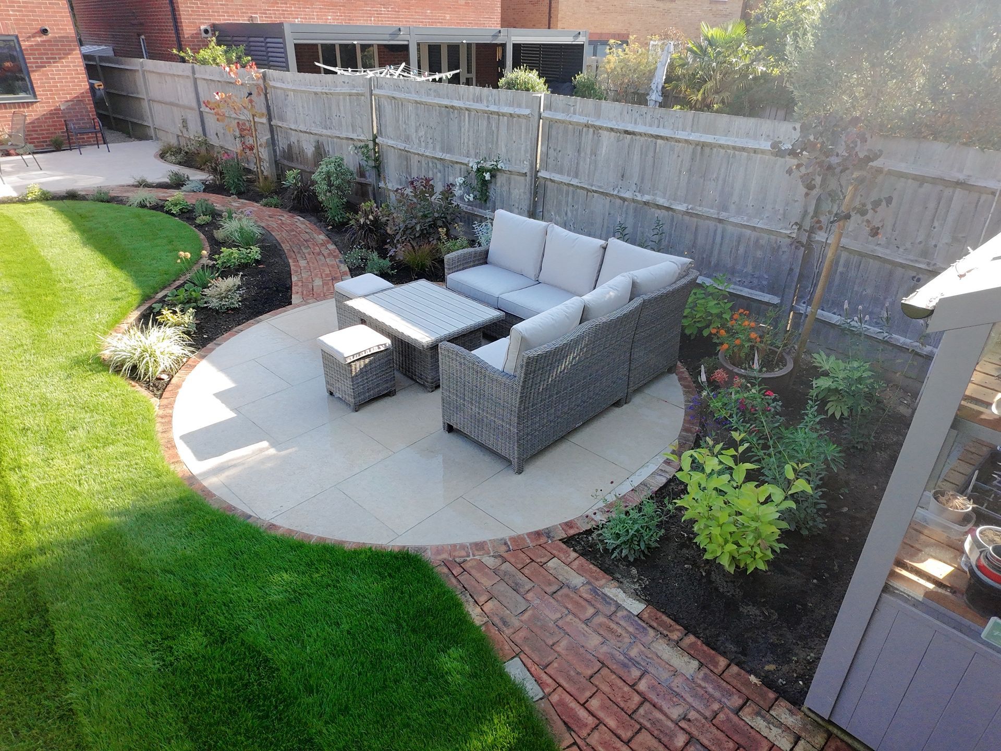
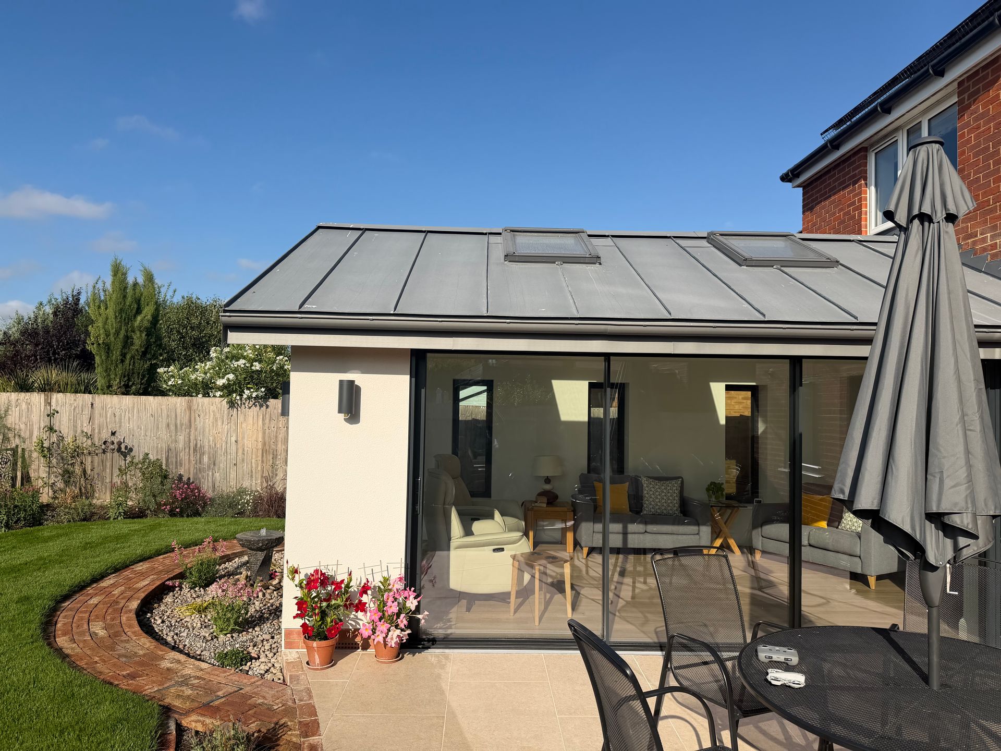
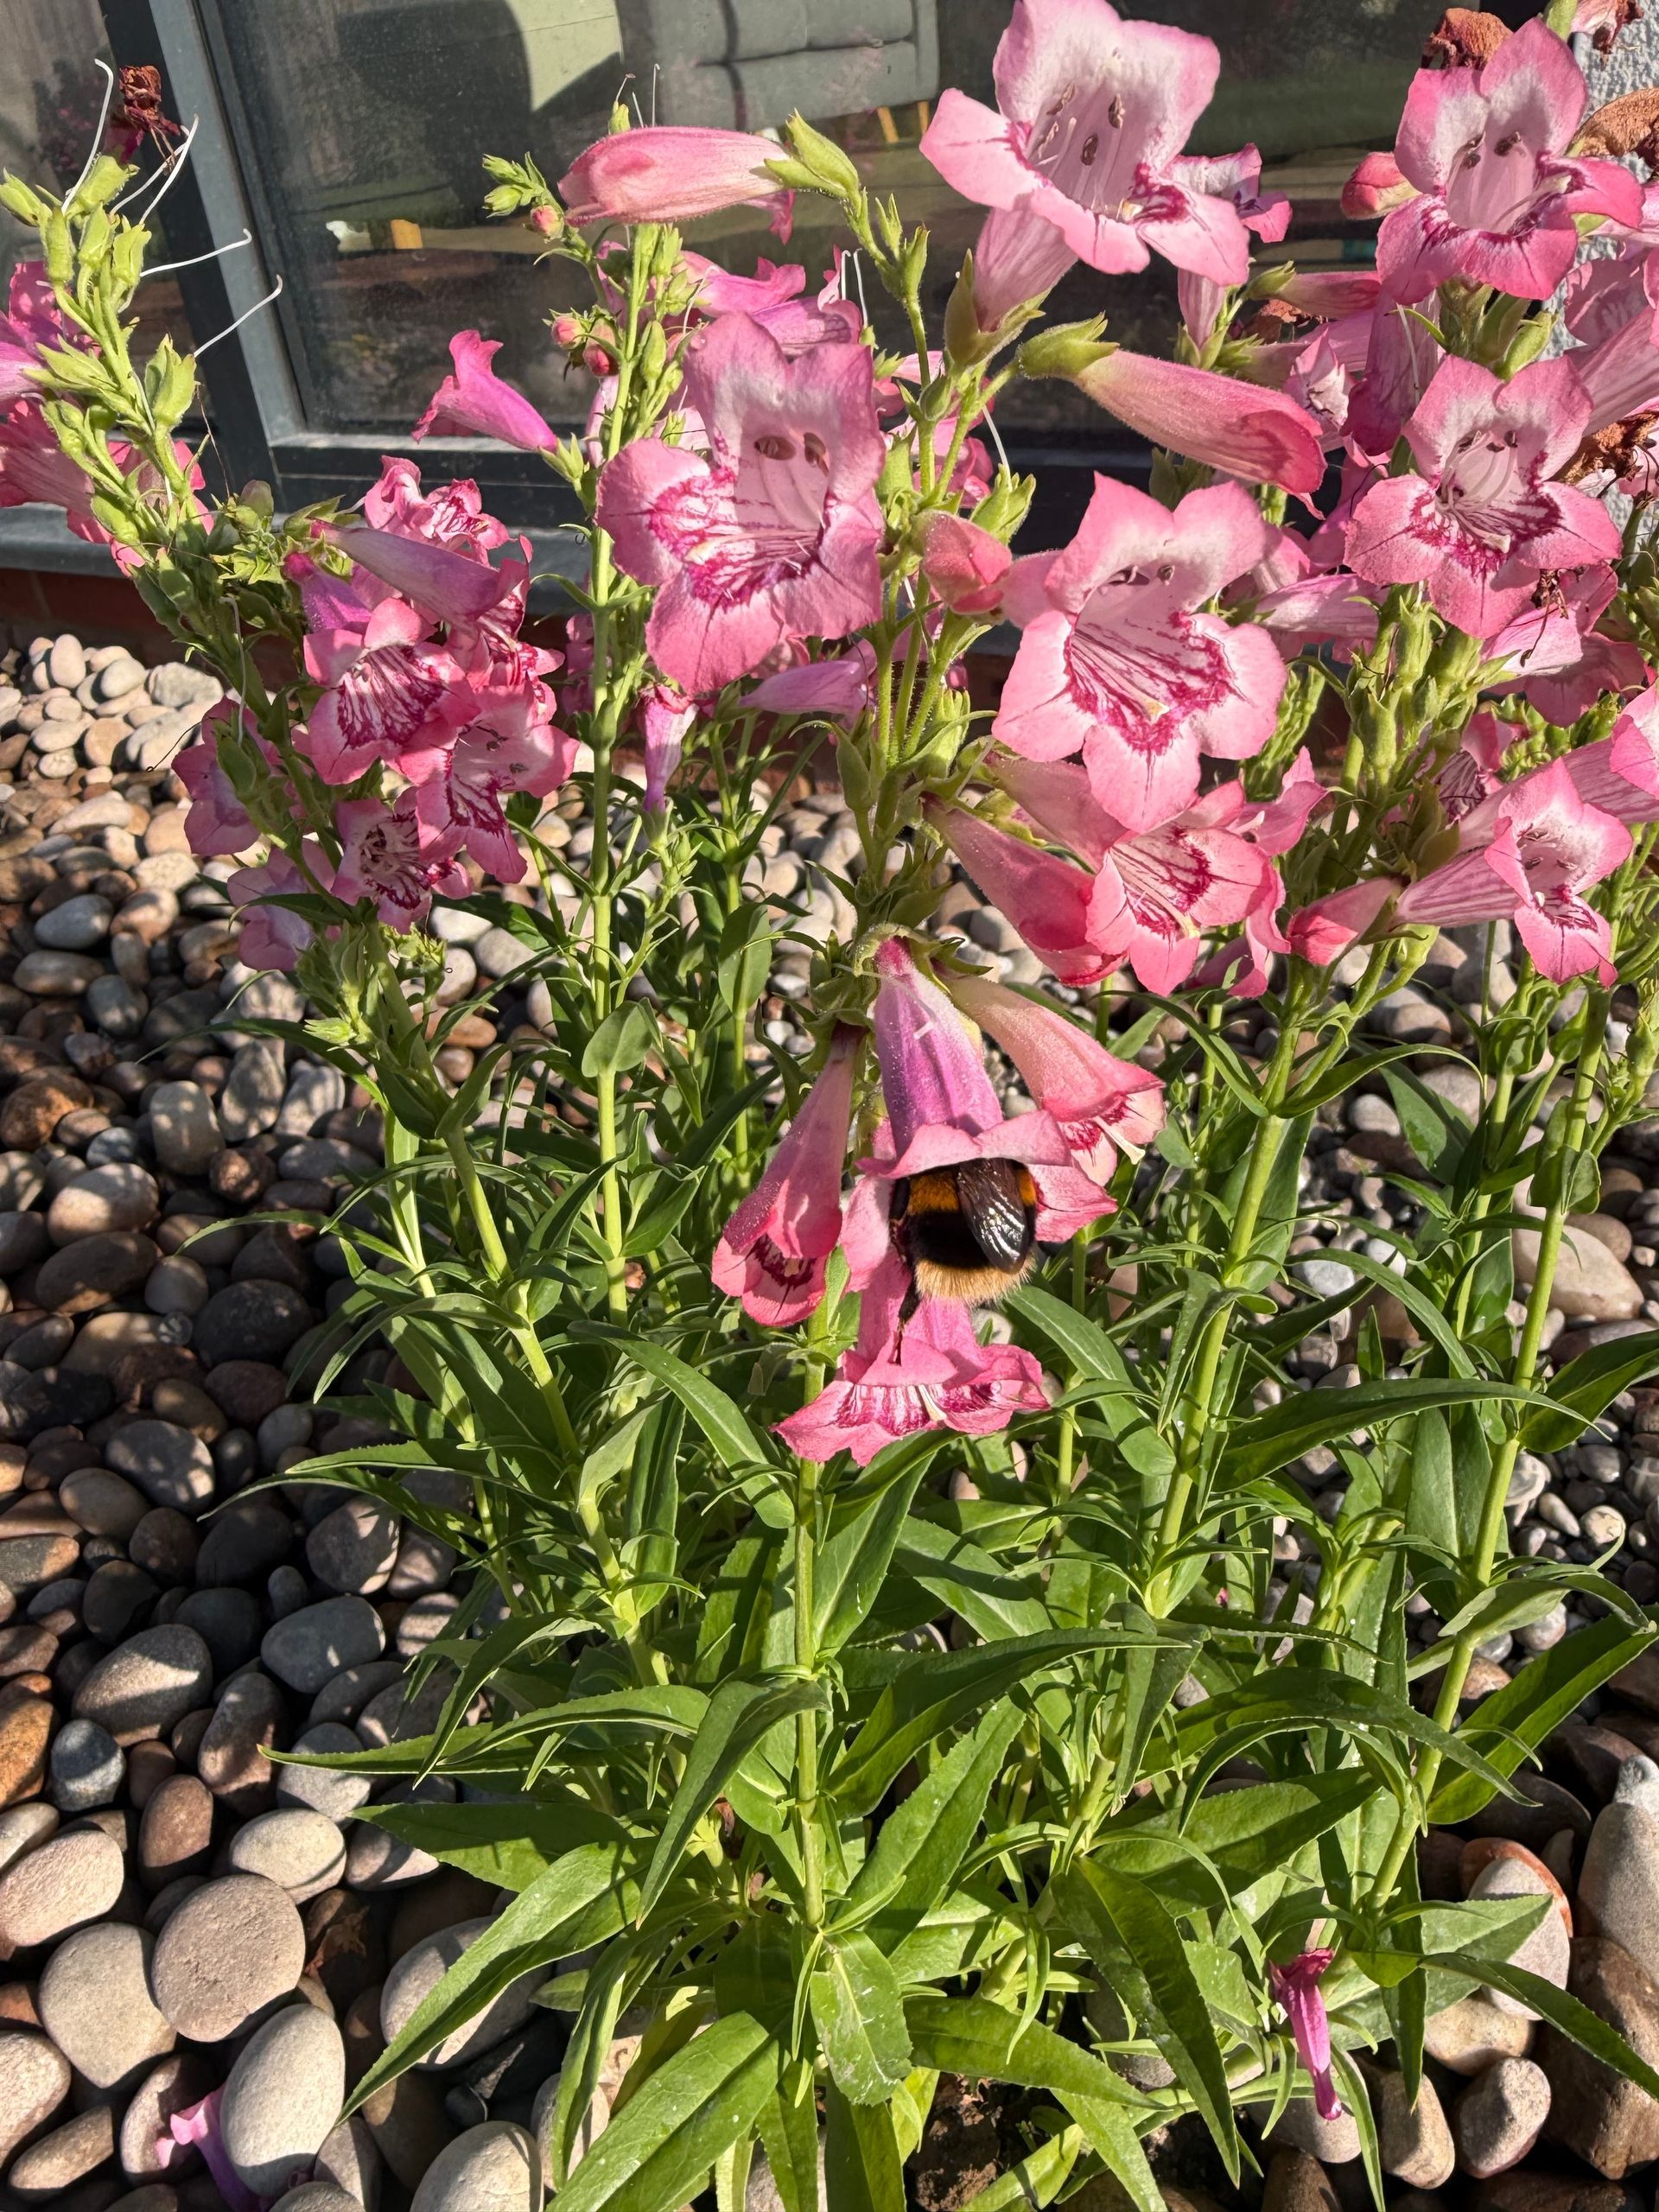
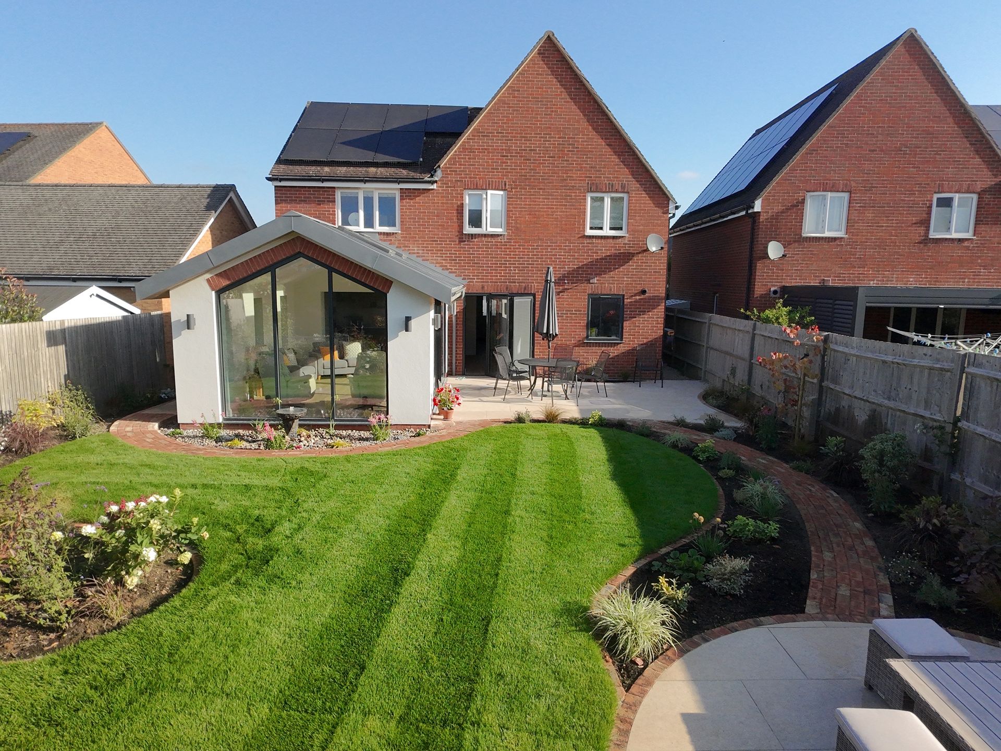
The completed garden brings together the elements explored throughout the design process – crisp porcelain paving, characterful rustic clay pavers, sweeping curves, generous planting areas and a beautifully shaped lawn.
The final layout feels considerably softer than the original square-lawn concepts, while the combination of materials adds warmth and visual interest. Most importantly, the garden has been designed around the clients, rather than simply imposing a particular style on the space.
A garden designed to last
The project was finished with a thorough clean-down and a final walkthrough with Mr & Mrs Causley to make sure everything was in order.
From the initial conversation and SketchUp concepts through to the final planting, every stage was an opportunity to refine the garden and make sure the finished result was right. The result is a carefully considered outdoor space that combines contemporary materials with softer, more natural forms – and demonstrates the value of having an experienced garden designer involved throughout the process.
What the project included
- Bespoke garden design and SketchUp visualisation.
- Design development and client consultations.
- Porcelain patio and paving.
- Rustic clay pavers.
- Curved lawn design.
- New pathways and paved areas.
- Approximately 40 tonnes of material removed.
- Imported ameliorated soil.
- Rootzone topsoil for the lawn.
- Supreme neutral-pH topsoil for planting borders.
- Bespoke planting scheme.
- Boundary planting.
- Full garden landscaping and construction.
- Final clean-down and client walkthrough.
Mr & Mrs Causley praised Rich's creativity, expertise, attention to detail and adaptability throughout the project, describing the workmanship as exceptional and the finished garden as a “stunning, high-quality outdoor space” that they absolutely love.
They also highlighted the fact that the project was completed on budget and said they would wholeheartedly recommend Rich and Green Retreats Landscapes to anyone looking for a beautiful, expertly crafted garden.
Looking to transform your garden?
Whether you already have a clear vision or need help developing ideas from scratch, Green Retreats Landscapes can take your project from initial garden design through to the finished build.
Talk to Green Retreats Landscapes about your garden design and landscaping project.